Commercial joinery installation · Melbourne
Installed to plan. Handled with care. Protected for handover.
About VYGN
We install commercial joinery across Melbourne for builders, fit-out companies and joinery makers. To the drawings, with care, and photographed before it’s protected.
- What we install
09 kinds of commercial joinery
- On every install
04 steps, plans to protection
- Where
Melbourne metro
- Hours
Mon–Sat, 7am–6pm
Who we work with
Built around the trades that hire us
We work with builders, fit-out companies and joinery manufacturers on commercial interiors across Melbourne. Send the drawings and we’ll quote the installation.
-
01 Builders
Send the drawings (builders)Joinery installed to the drawings
We set out and install to your drawings and specs, then photograph the finished joinery and lay protection over it for handover.
-
02 Fit-out companies
Quote your fit-out (fit-out companies)One installer for the joinery package
Wall panels, acoustic panels, cabinetry, seating, partitions and reception desks: nine kinds of commercial joinery, installed with care.
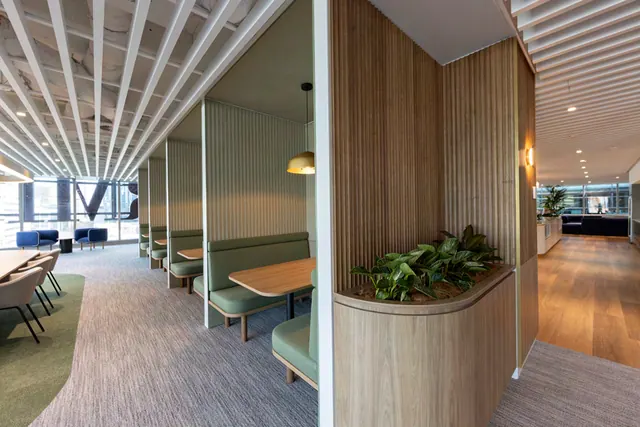 Photo: Crabb Photography
-
03 Joinery makers
Get an install quote (joinery makers)Your joinery, installed with care
Veneer, paint and stone are handled with extra care on site, and every install is photographed to show it went in without damage.
Services
What we install
Nine kinds of commercial joinery, installed to the drawings and handled with care.
-
Wall panels (square and curved) and feature walls
Square and curved wall panelling and feature walls, set out level and fixed to the drawings.
-
Steel, timber and aluminium feature screens
Feature screens in steel, timber and aluminium, fixed plumb and lined up with the rest of the fit-out.
-
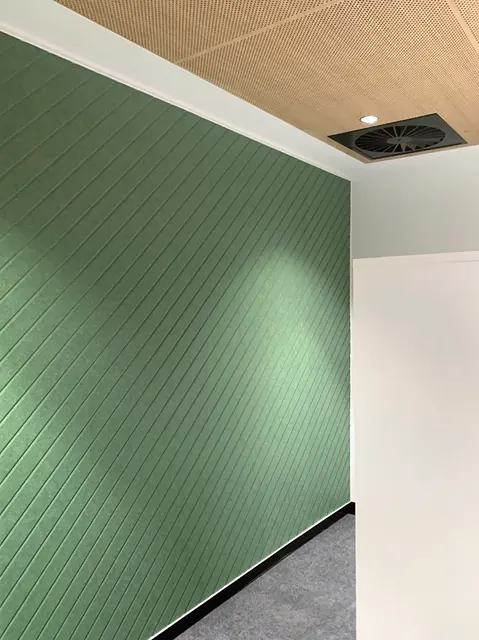
Acoustic panels
Acoustic panels for offices, booths and meeting rooms, installed straight and evenly spaced.
-
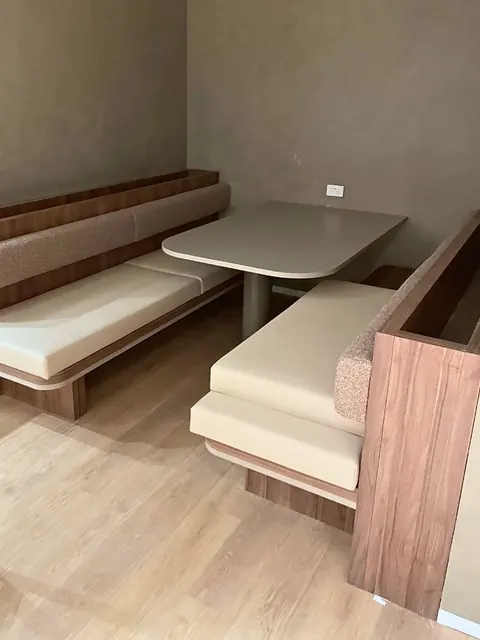
Seats and upholstery
Banquettes, booths and upholstered seating, fixed in place and lined up with the joinery around them.
-
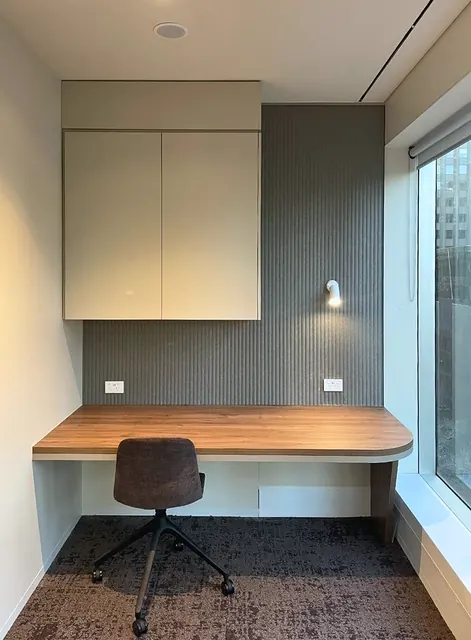
Floating shelves and desks
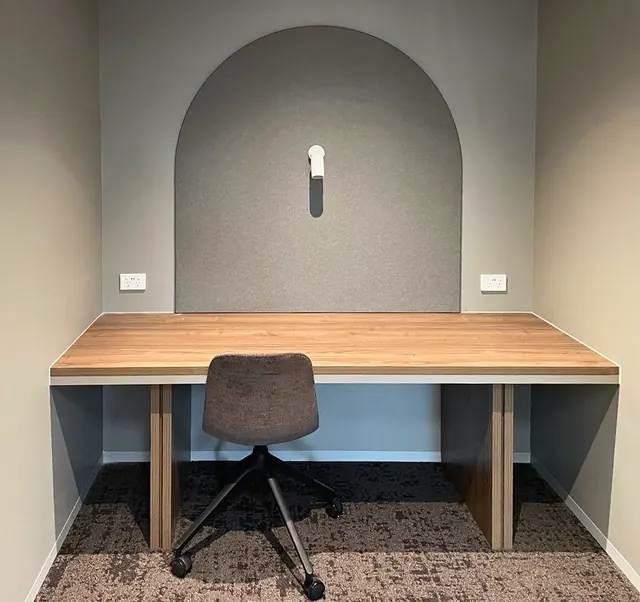
Floating shelves and built-in desks, from study booths to long bench desks, fixed level and secure.
-
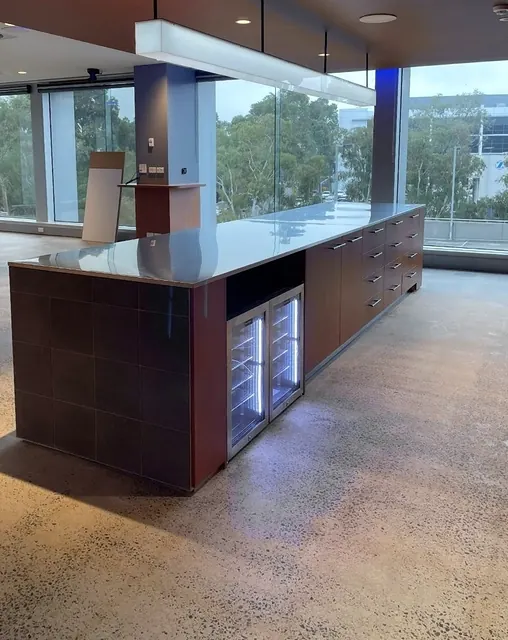
All types of cabinets, storage, kitchens, vanities and coffee stations
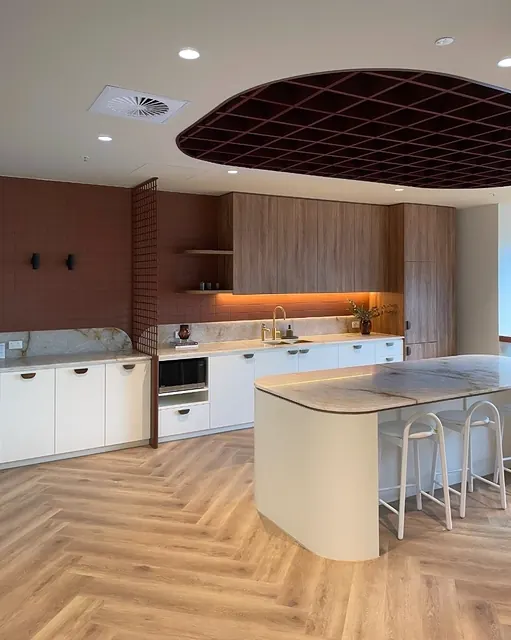
Every kind of cabinet and storage, office kitchens, vanities and coffee stations, from base cabinets to tall towers.
-
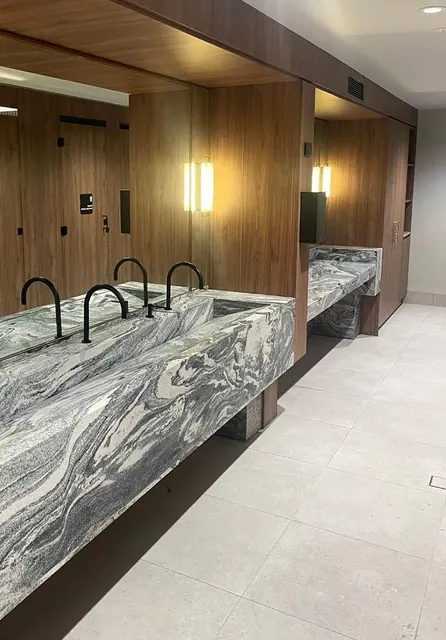
Toilet partitions
Toilet partitions installed square and plumb, with even gaps on every door.
-
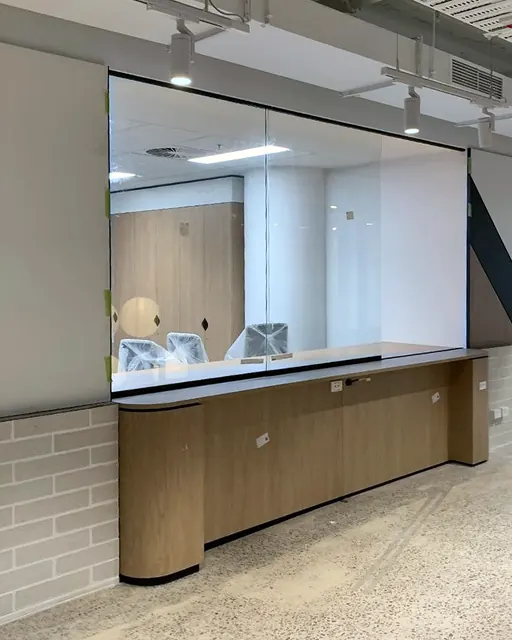
Aluminium frames and mirrors
Aluminium frames and mirrors, fitted true and level into the joinery around them.
-
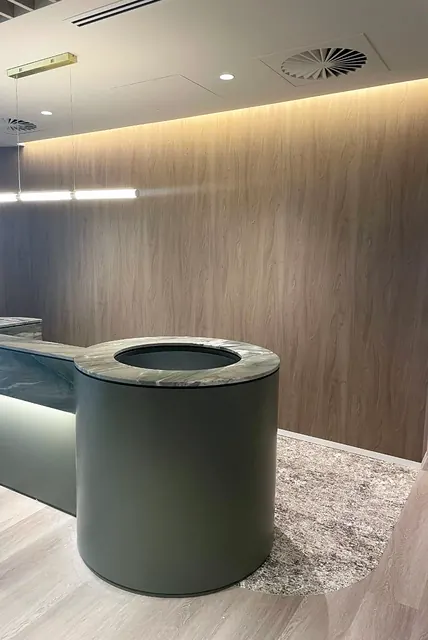
Reception desks and meeting tables
Reception desks and meeting tables, positioned and fixed to the plan.
How we work
Care is part of the install
We know how to handle the products with care, and we make sure to follow the plans precisely and efficiently.
Rest assured, we handle veneer and paint with extra care. We provide photo evidence that all the joinery is installed without any damage, then we lay protection over it.
-
Follow the plans
We read the drawings and specs before anything comes off the truck, then set out with a laser level and mark every fixing point.
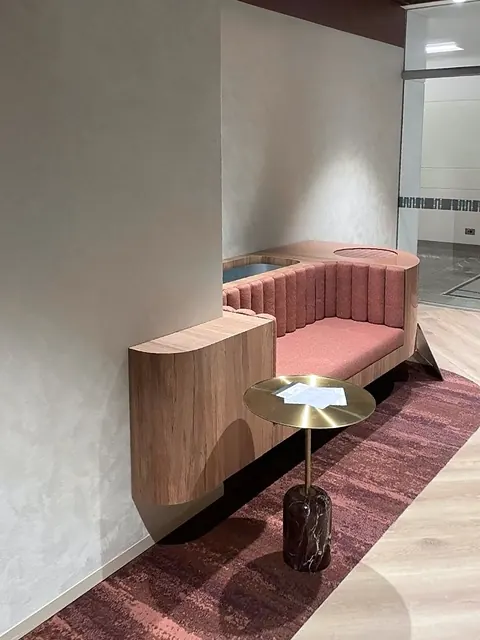
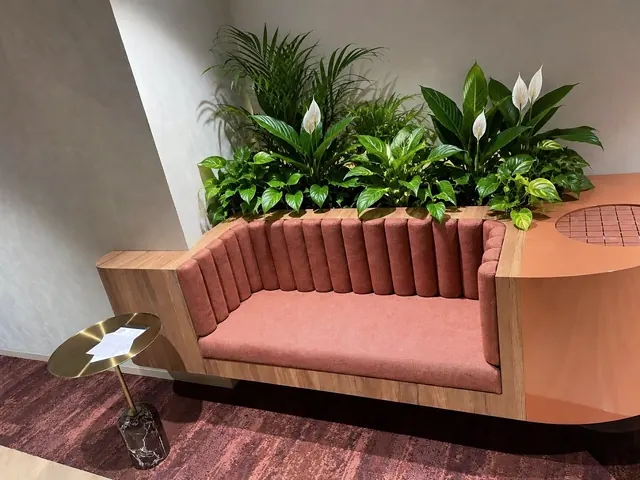
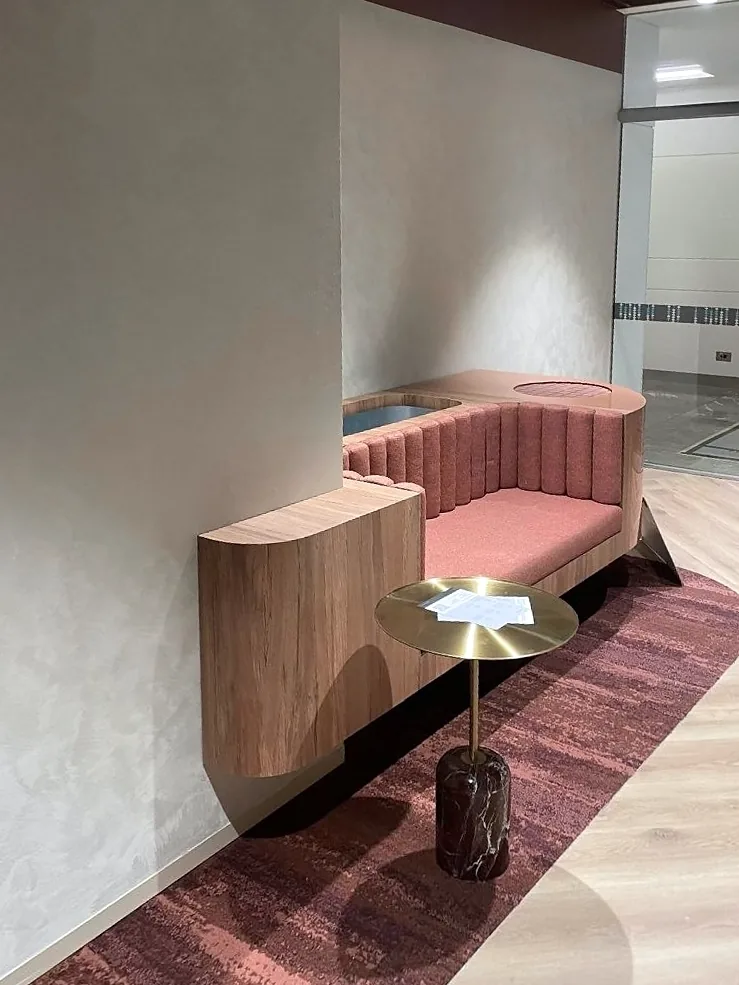
Banquette and planter, fitted into its recess -
Install with care
Rails and carcasses go up first, fixed and levelled, then panels, doors and benchtops. Veneer, paint and stone are handled with extra care.
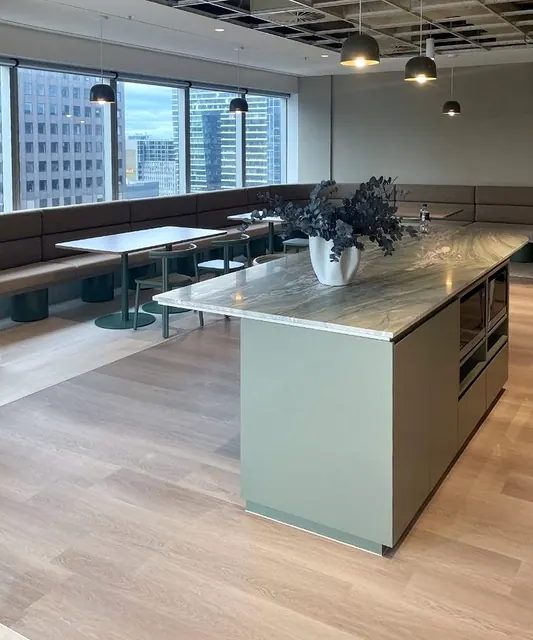
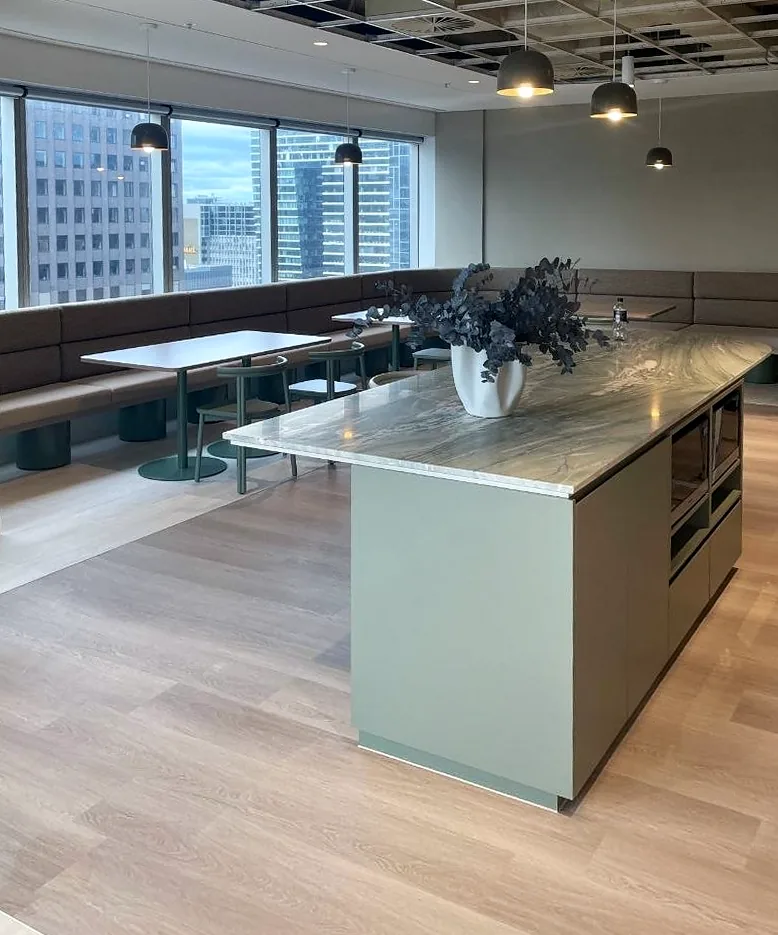
Stone-topped island, handled with care -
Photo evidence
When it’s in, we photograph the finished joinery to show it’s installed without any damage.
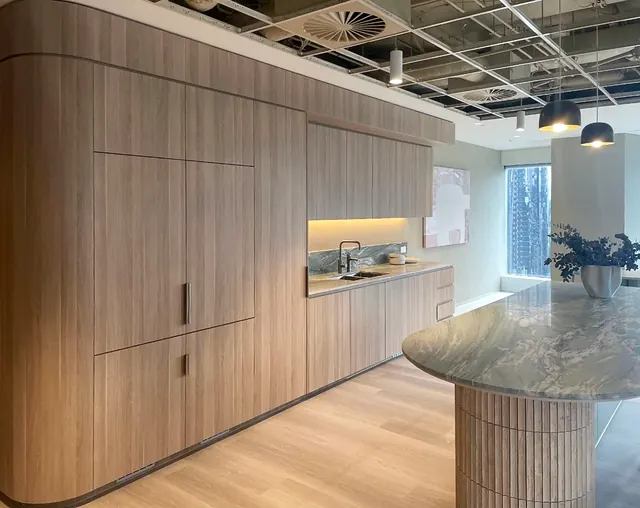
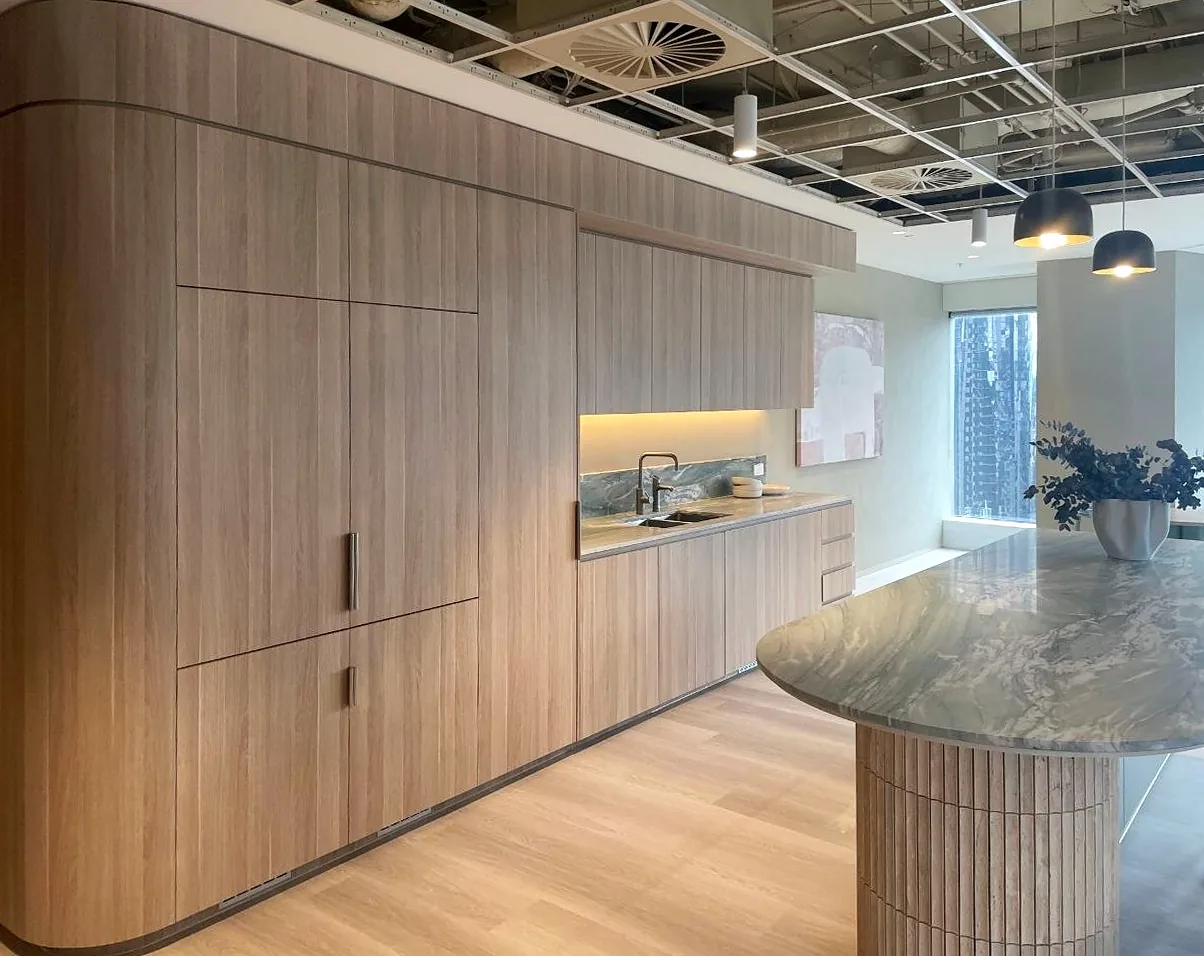
Photo record: curved cabinetry, as installed -
Lay protection
Then we lay protection over it to help keep it that way until handover.
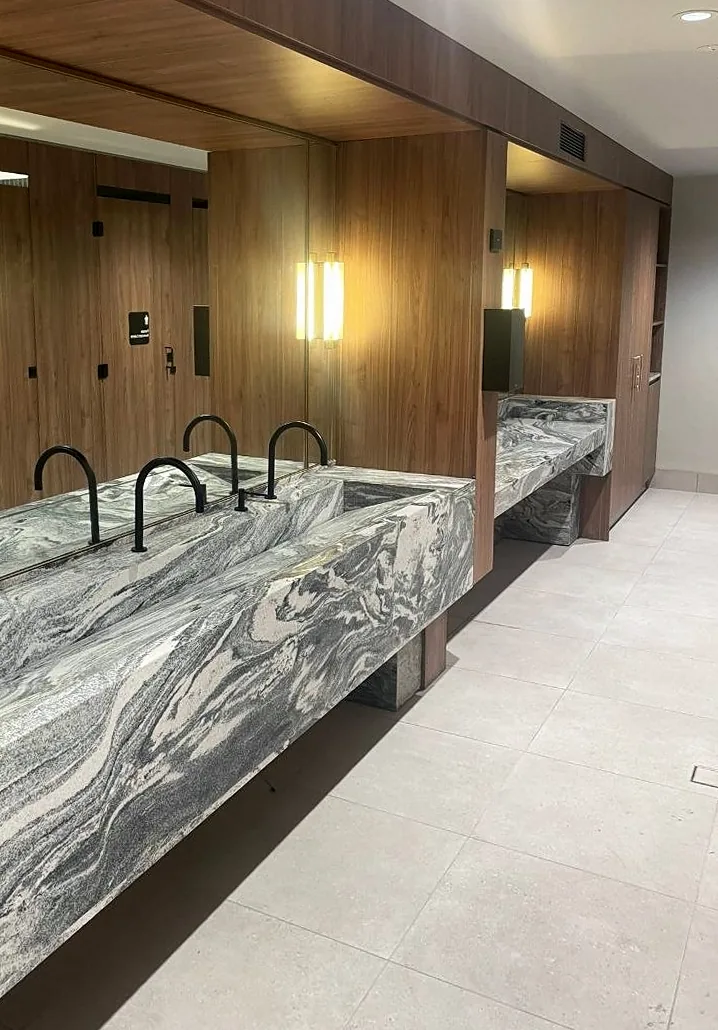
Stone trough vanity, protected until handover
Featured project
AHPRA office fit-out
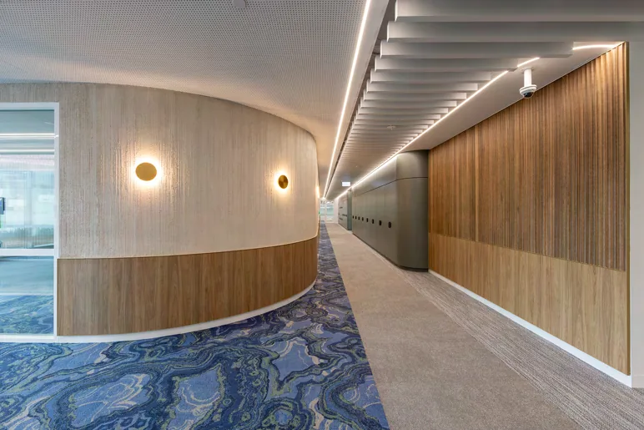
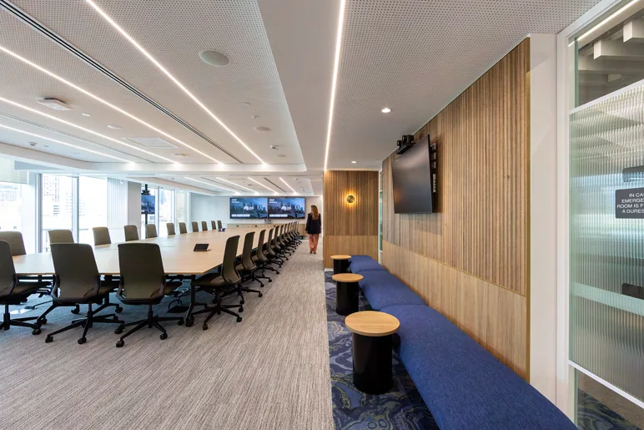
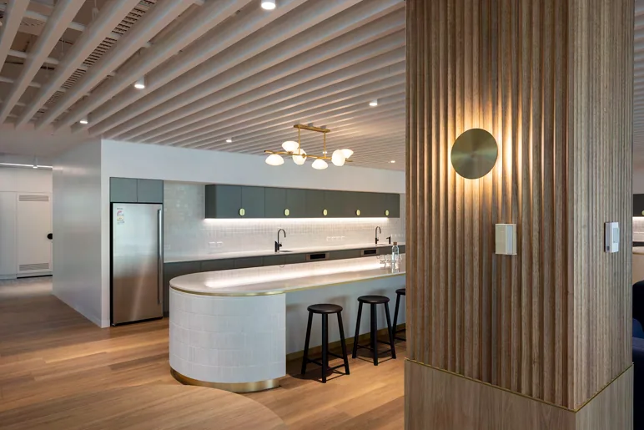
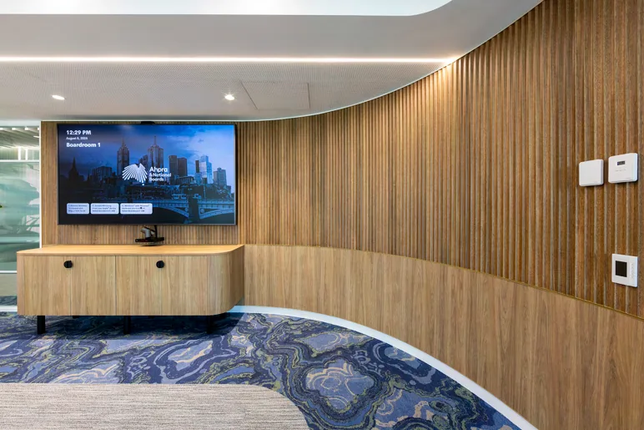
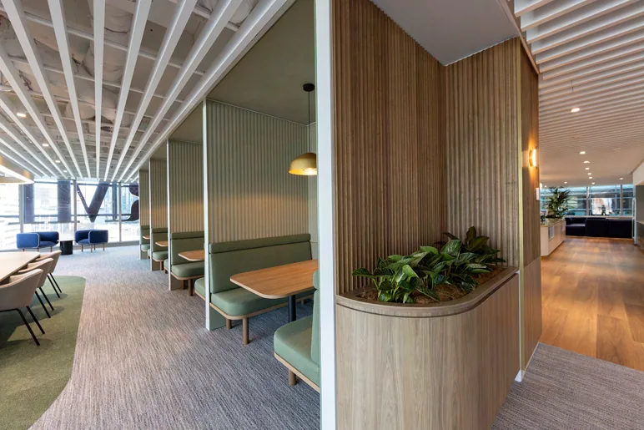
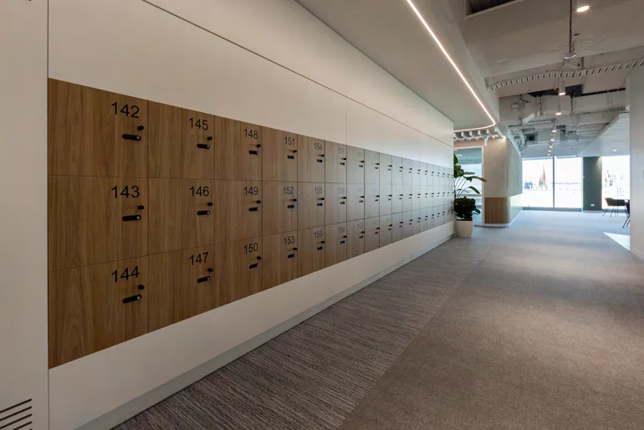
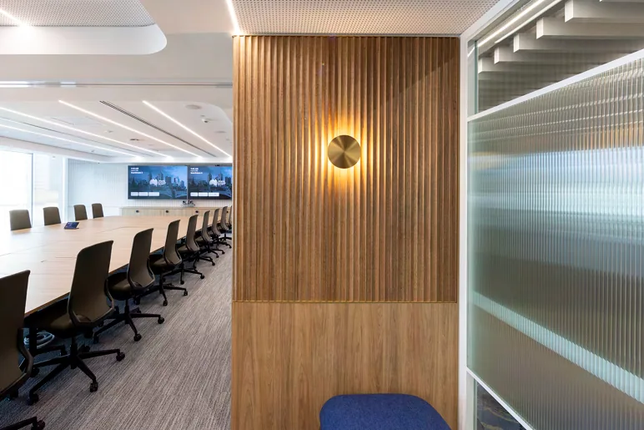
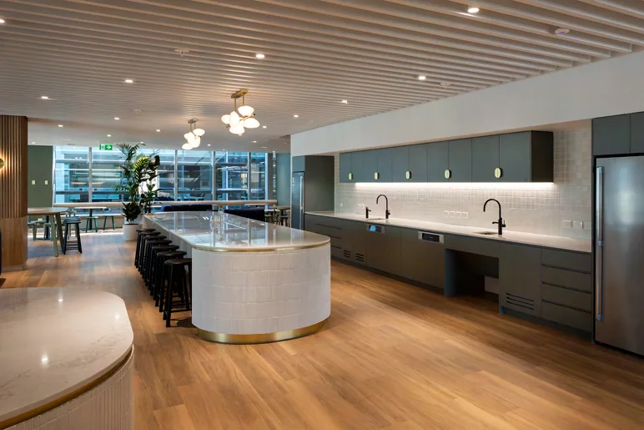
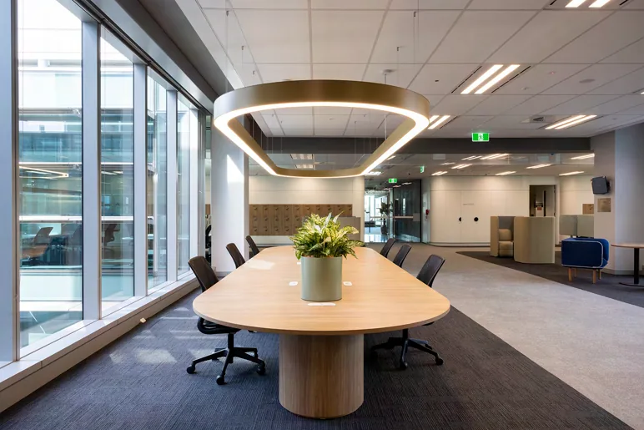
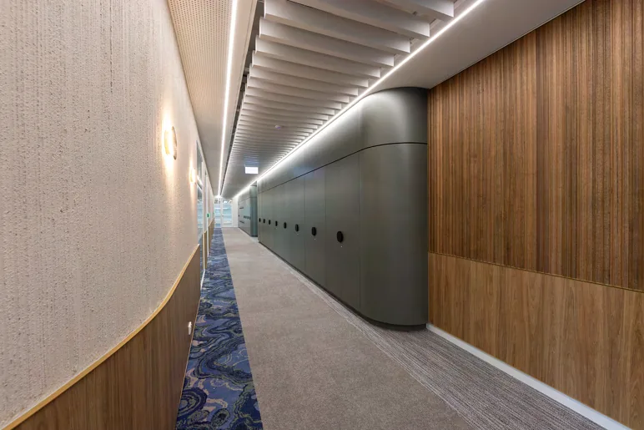
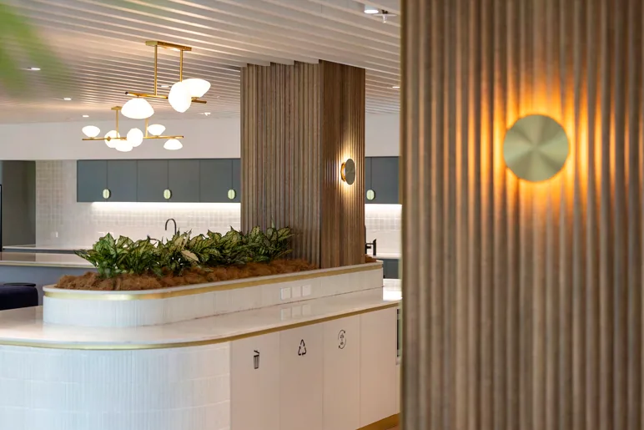
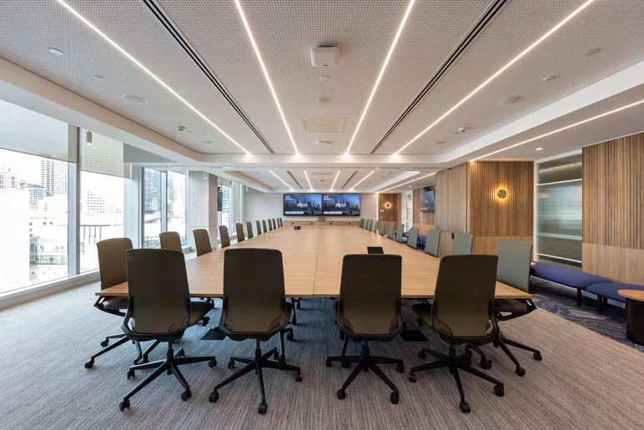
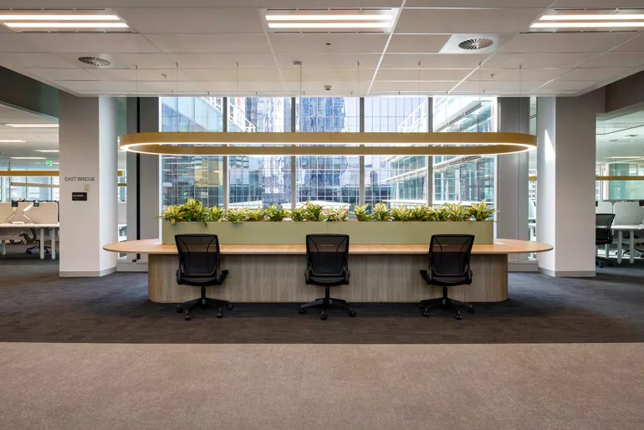
The boardrooms and corridors of this office fit-out have fluted timber wall panelling, an upholstered banquette, a curved fluted wall behind a timber credenza and tall storage cabinets with rounded ends. The breakout areas and work floor have dark green kitchen cabinetry, white tiled islands with curved ends, booth and banquette seating, a long wall of timber lockers, an oval meeting table and a bench desk with an integrated planter.
Joinery in these photos
- Wall panels
- Seating
- Shelves & desks
- Cabinetry & kitchens
- Reception & meeting
-
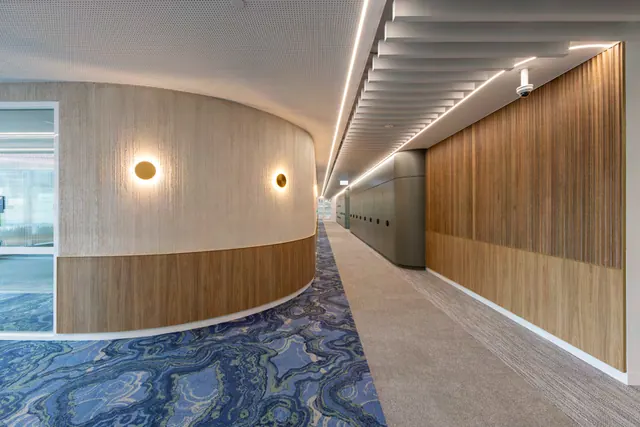 Curved corridor wall with timber panelling Photos: Crabb Photography
-
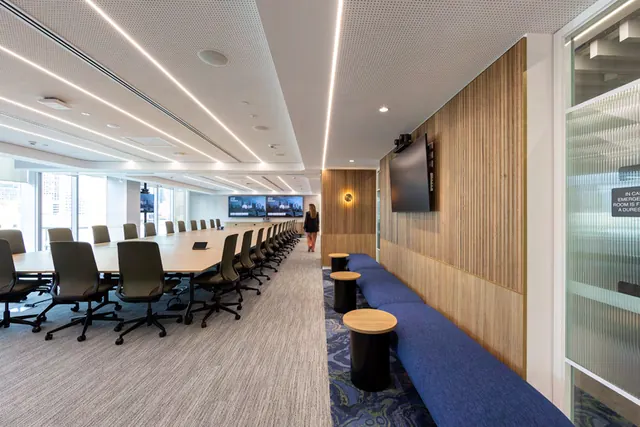 Boardroom banquette along a fluted timber wall Photos: Crabb Photography
-
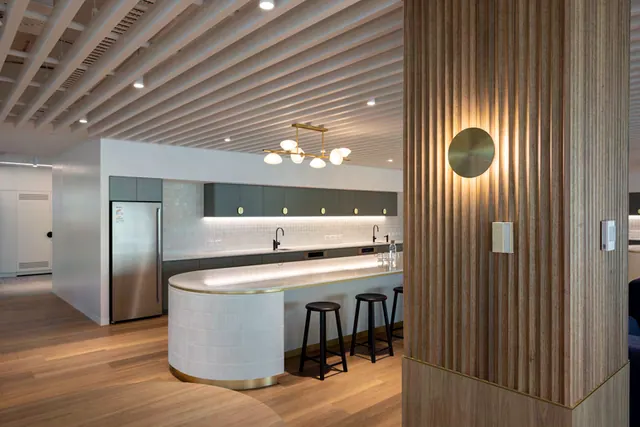 Kitchen island and fluted timber column Photos: Crabb Photography
-
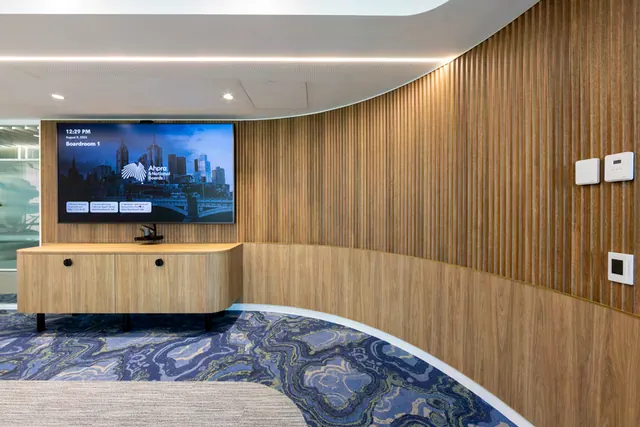 Curved fluted timber wall and credenza Photos: Crabb Photography
-
Booth seating and a fluted timber column with planter Photos: Crabb Photography
-
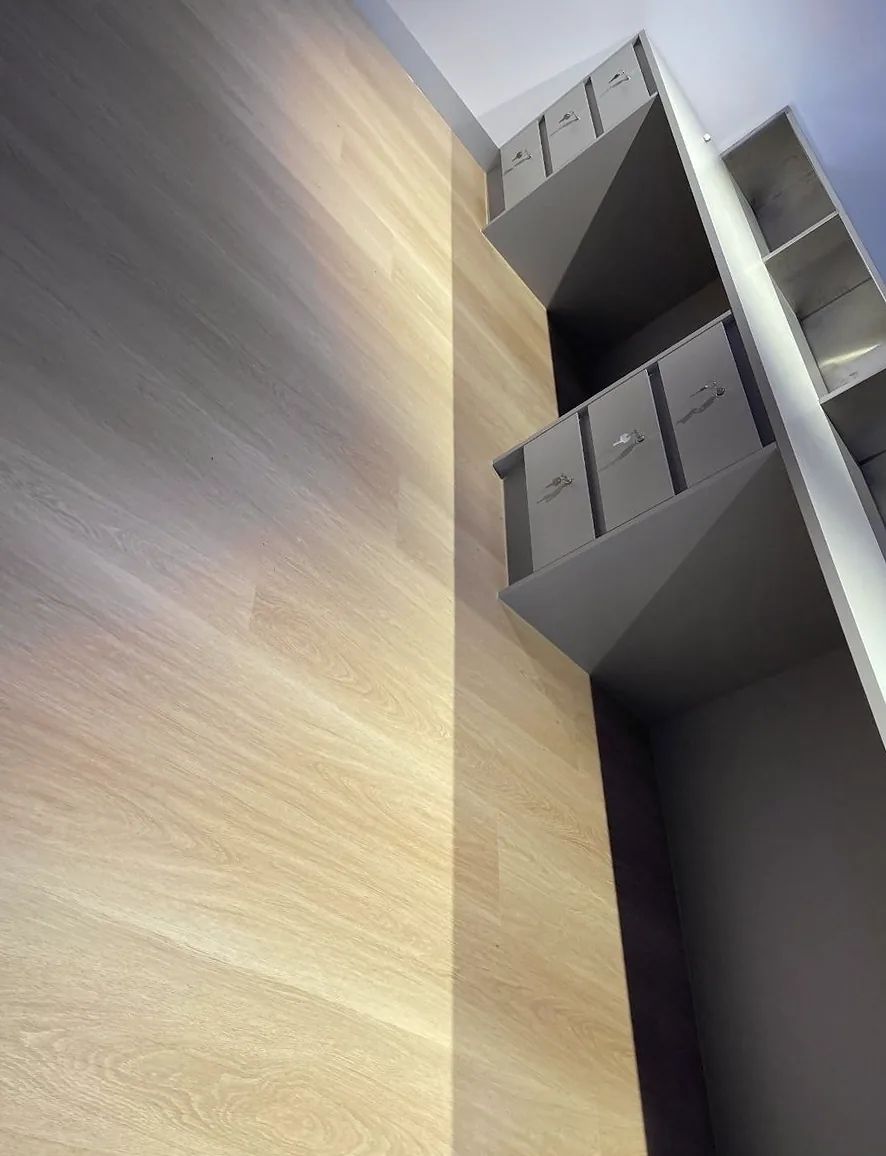
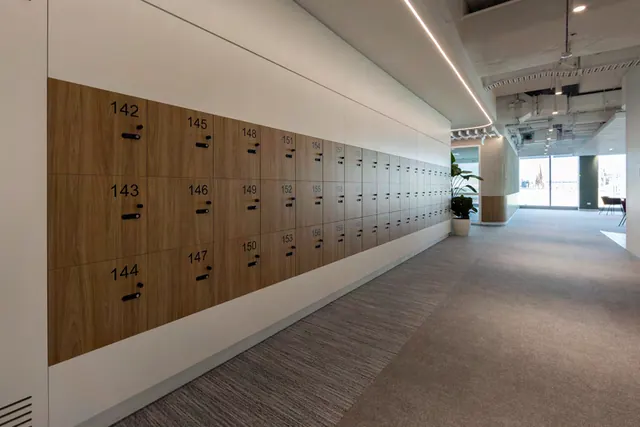 Timber locker wall with numbered doors Photos: Crabb Photography
-
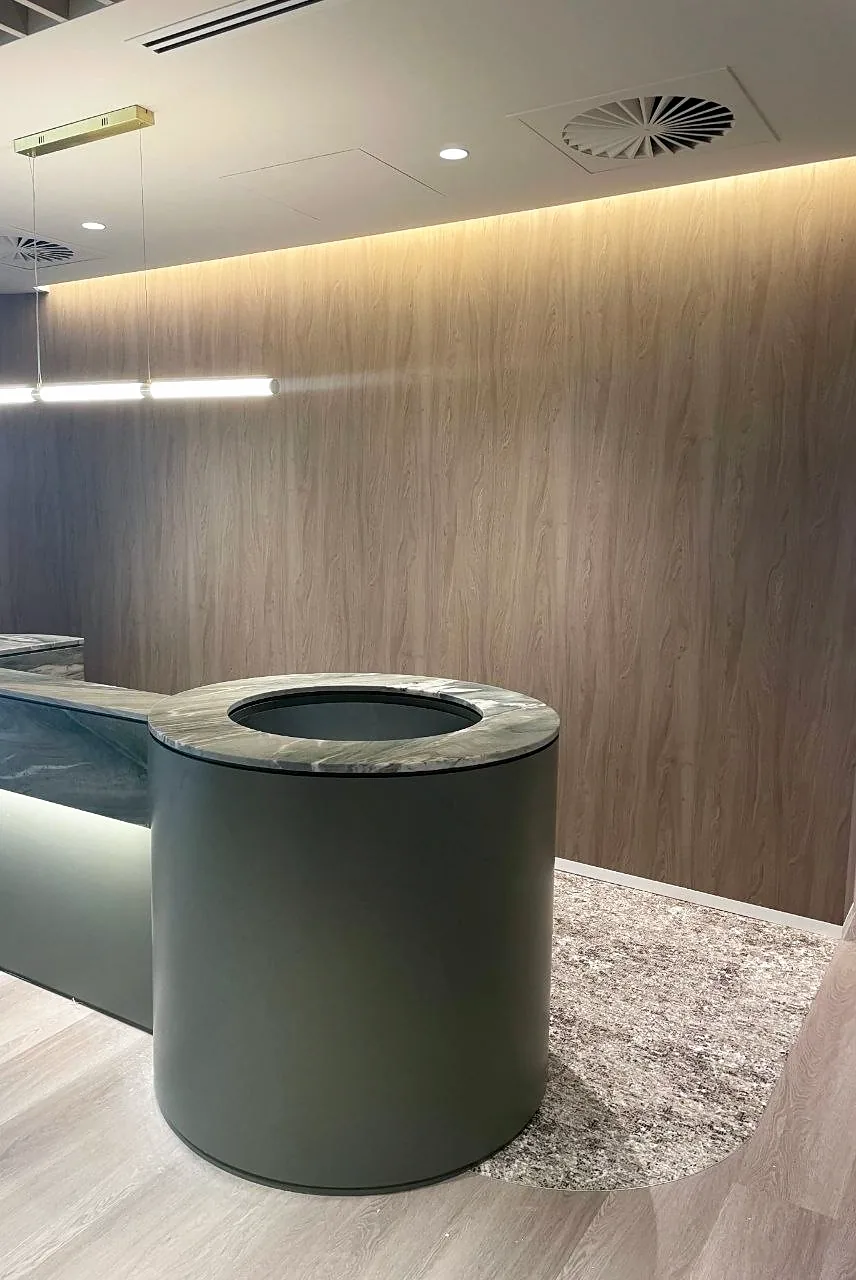
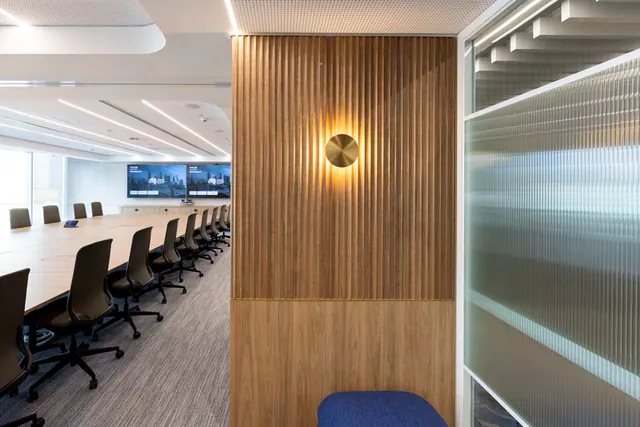 Fluted timber feature wall with brass wall light Photos: Crabb Photography
-
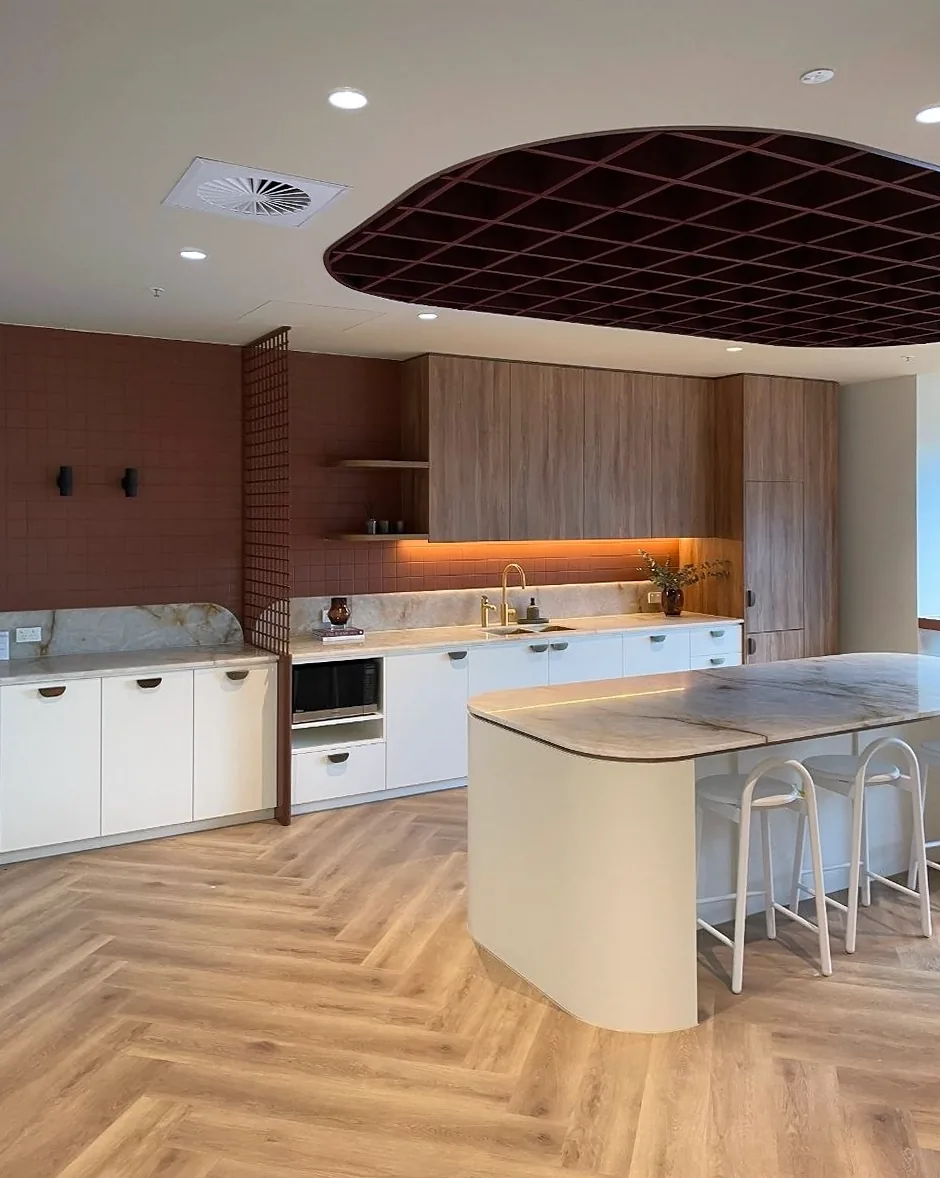
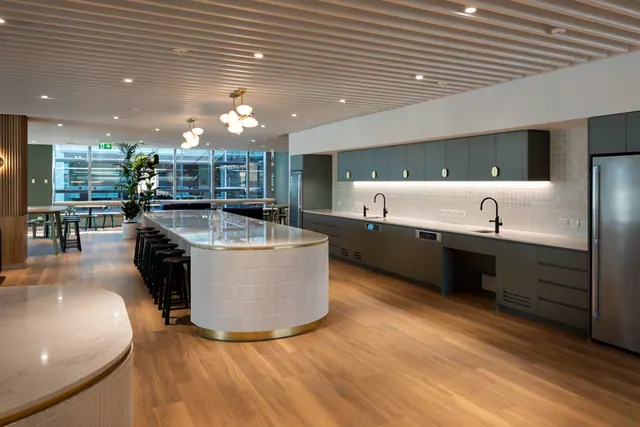 Kitchen island and cabinetry run Photos: Crabb Photography
-
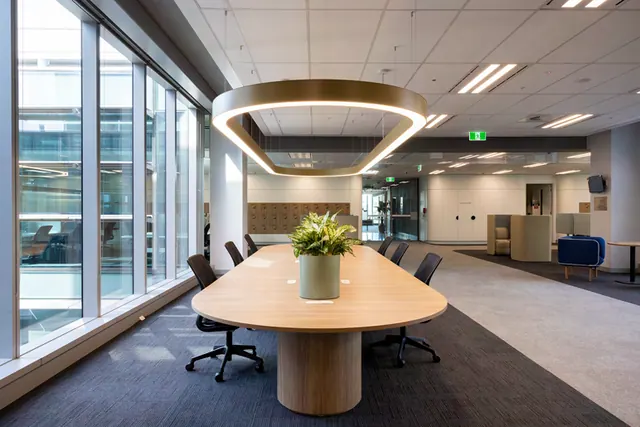 Oval meeting table on a timber pedestal Photos: Crabb Photography
-
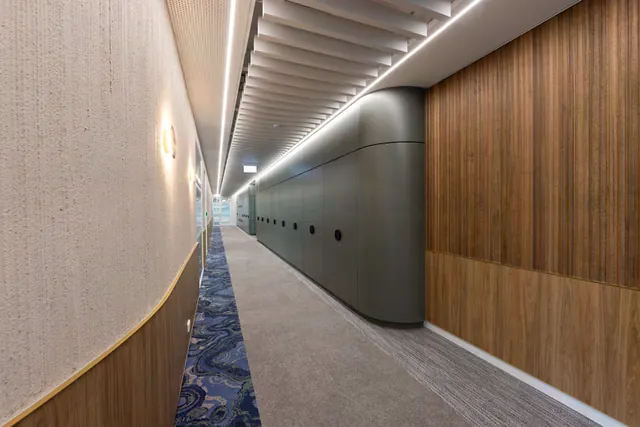 Tall storage cabinets with a rounded end Photos: Crabb Photography
-
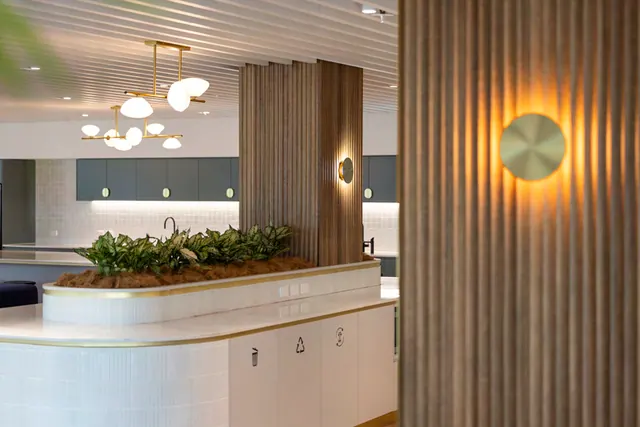 Island planter and bin cabinets Photos: Crabb Photography
-
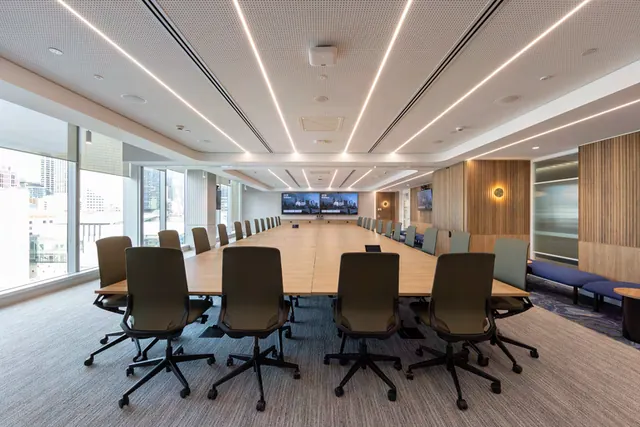 Boardroom table with fluted timber wall beyond Photos: Crabb Photography
-
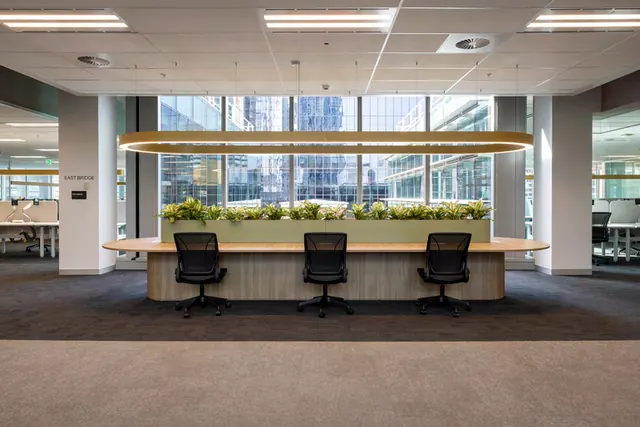 Long timber bench desk with built-in planter Photos: Crabb Photography
-
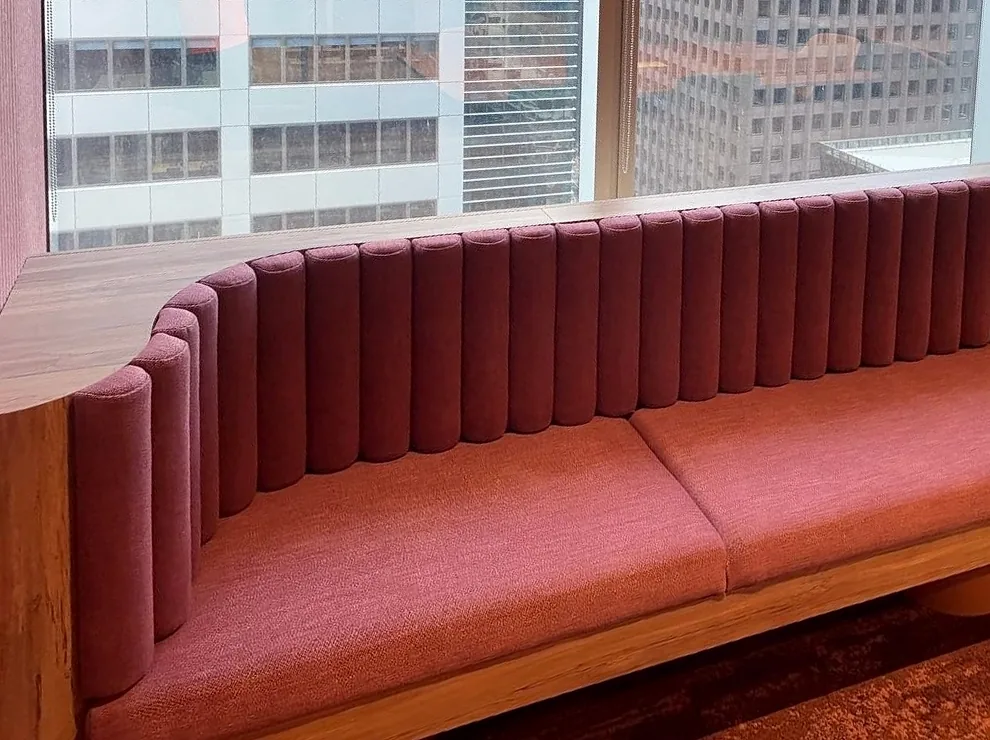
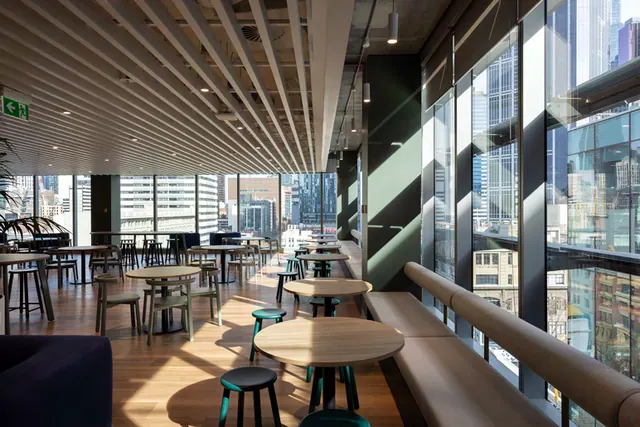 Upholstered banquette along the windows Photos: Crabb Photography
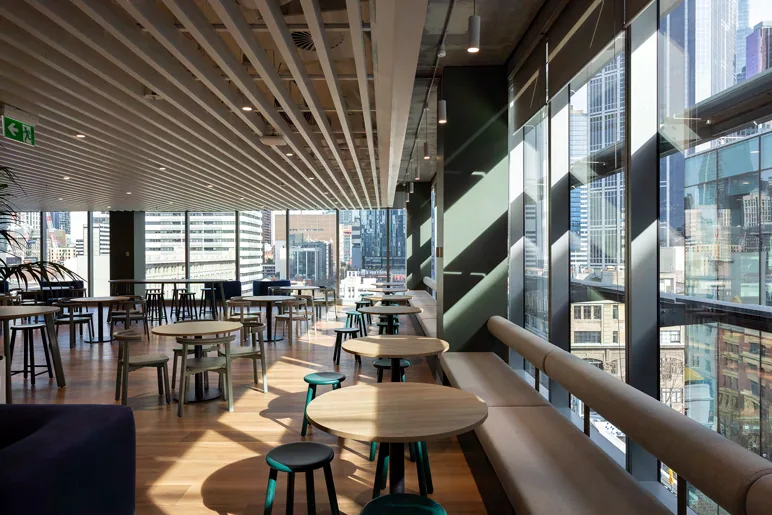
Our work
Recent installs
Photos from our own installs in Melbourne offices and workplaces. For more photos of a single project, see the AHPRA office fit-out.
-
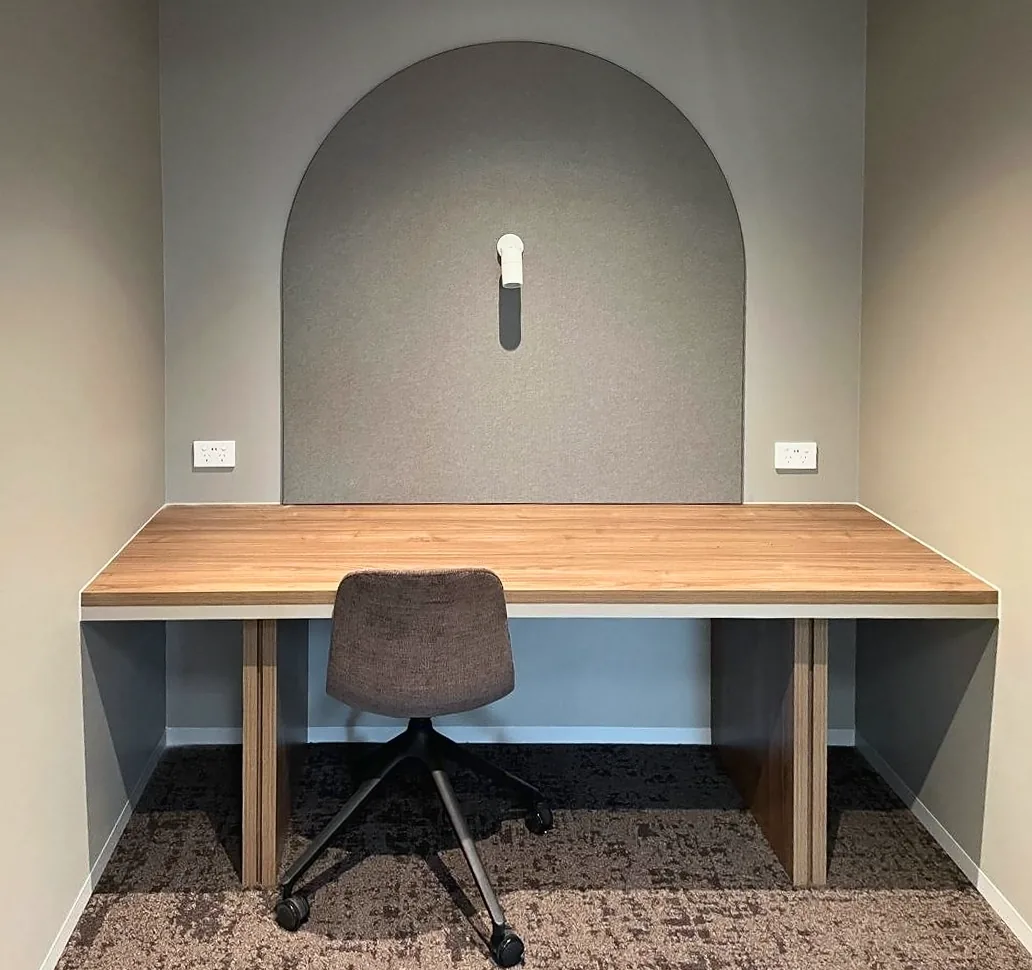
Study booth desk with arched acoustic panel -
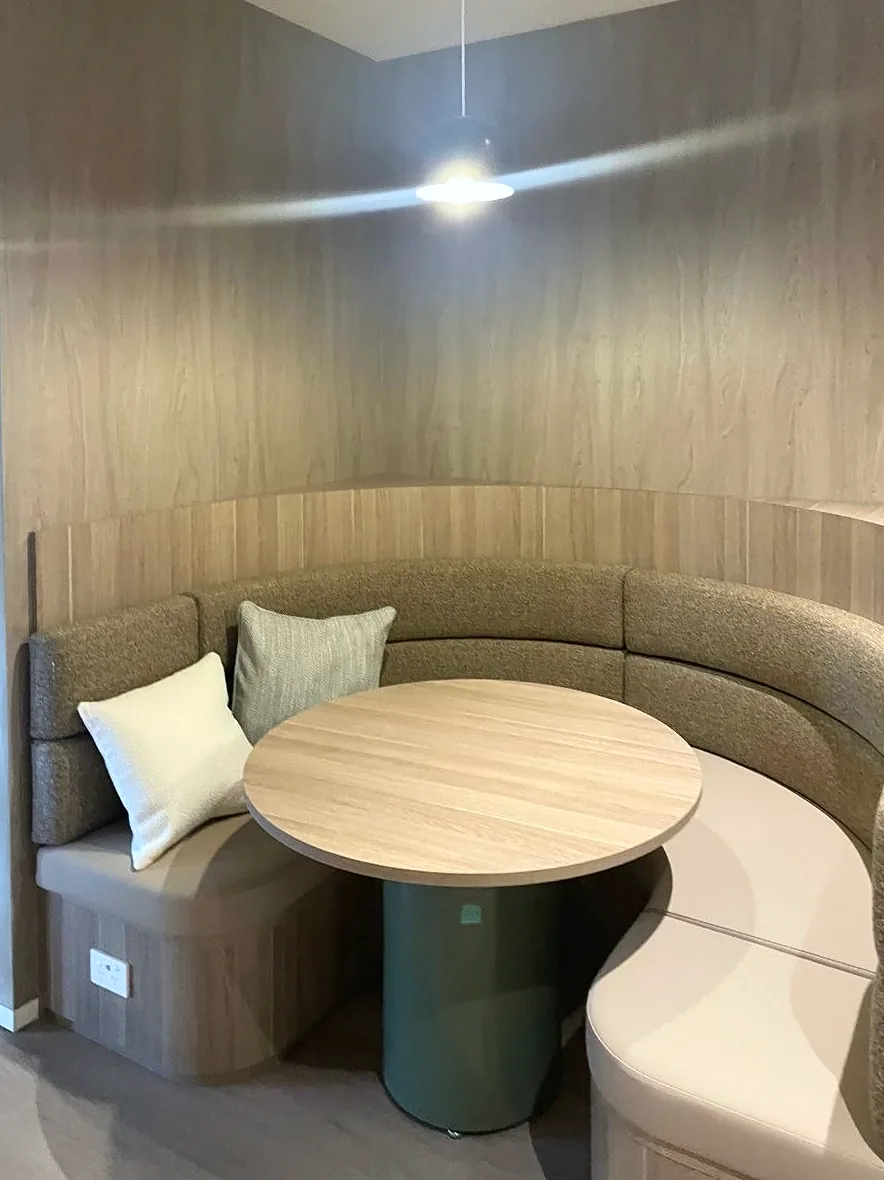
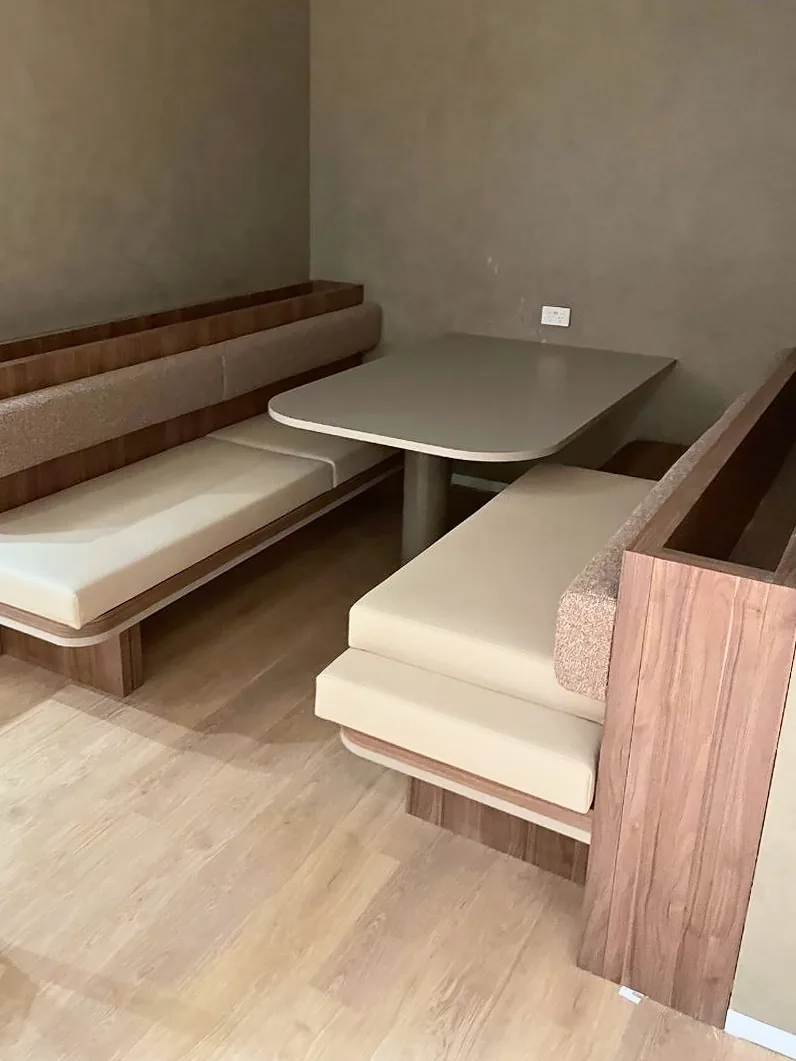
Walnut-framed booth seating and table -
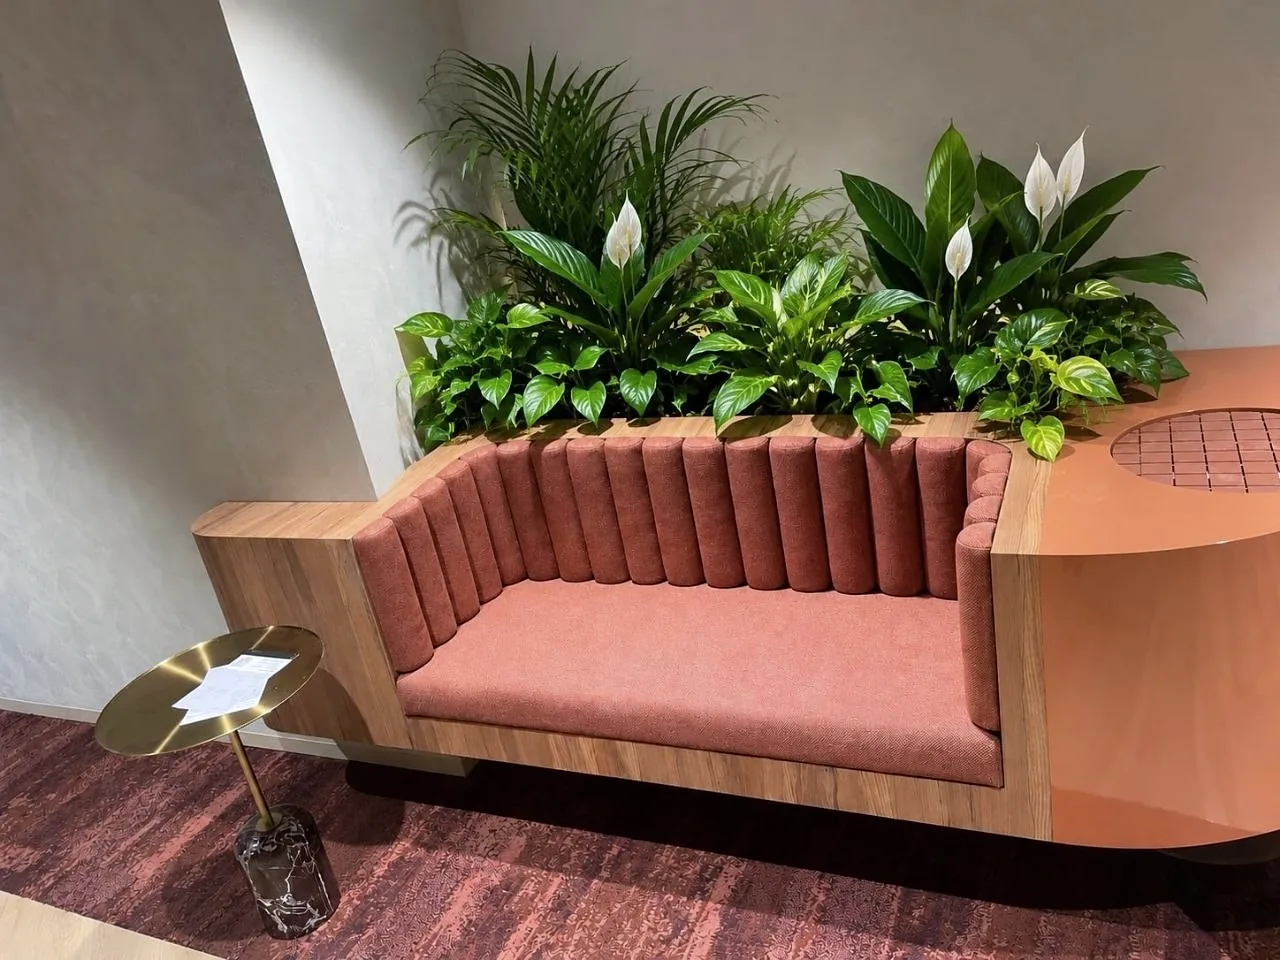
Fluted banquette with timber surround and planter -
Reception desk with timber wall panelling -
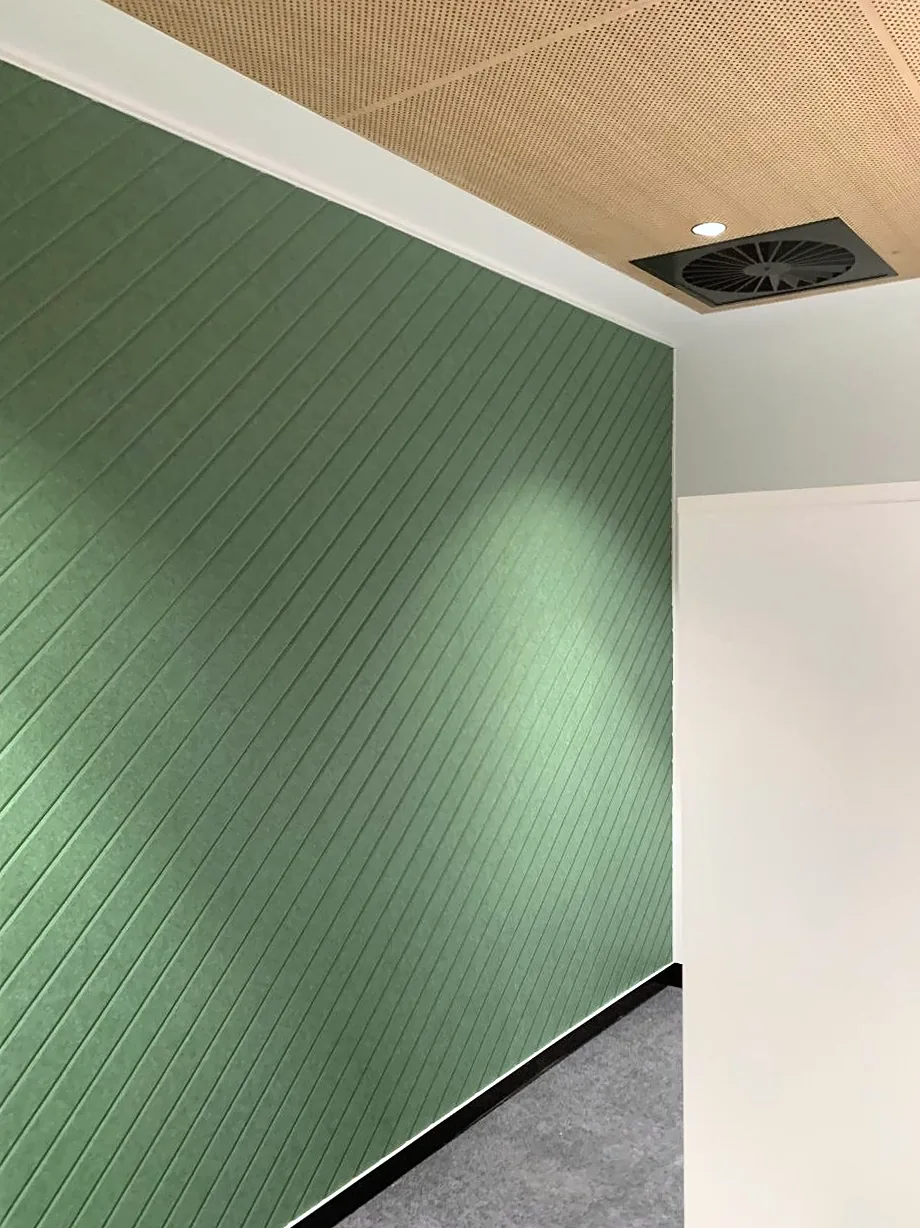
Green acoustic wall panels -
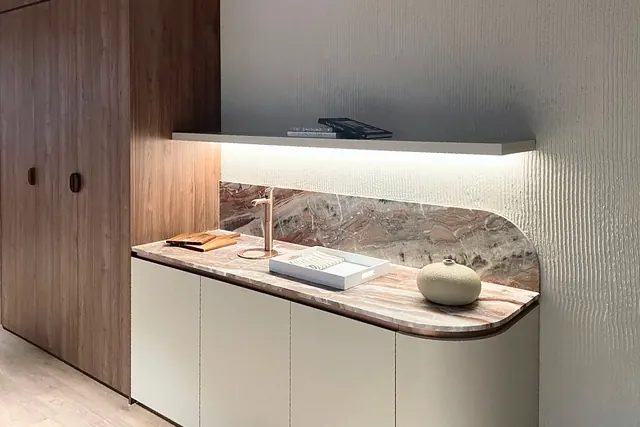
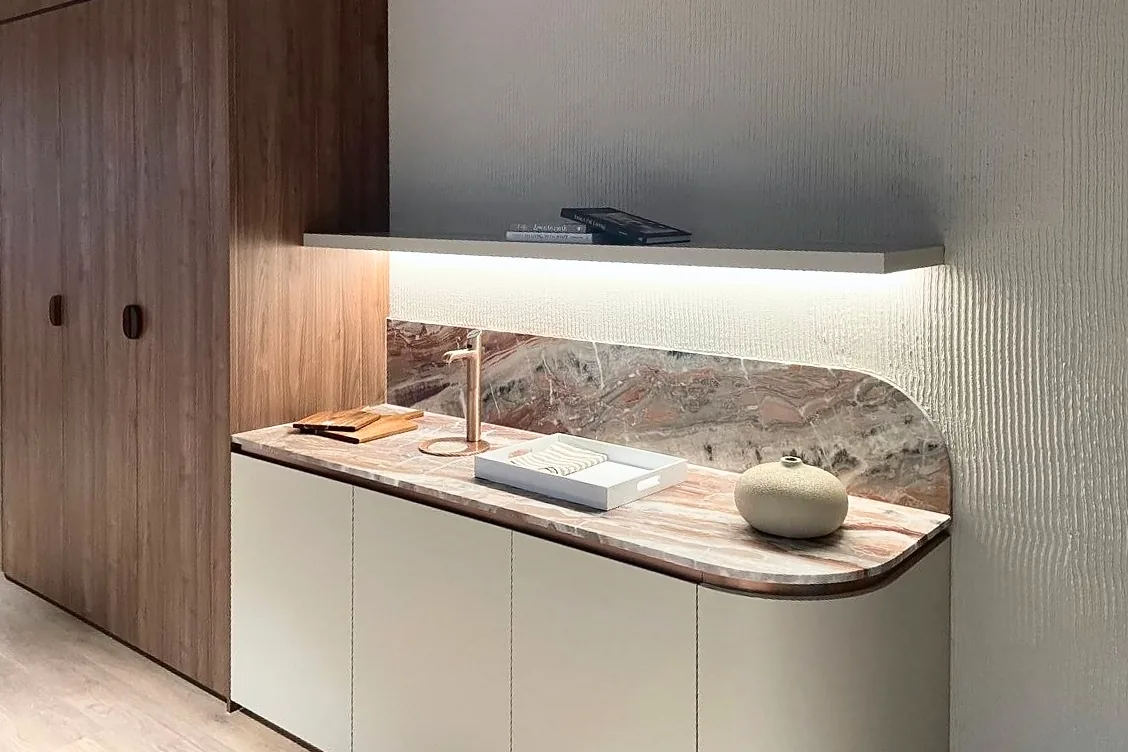
Coffee station with marble top and floating shelf -
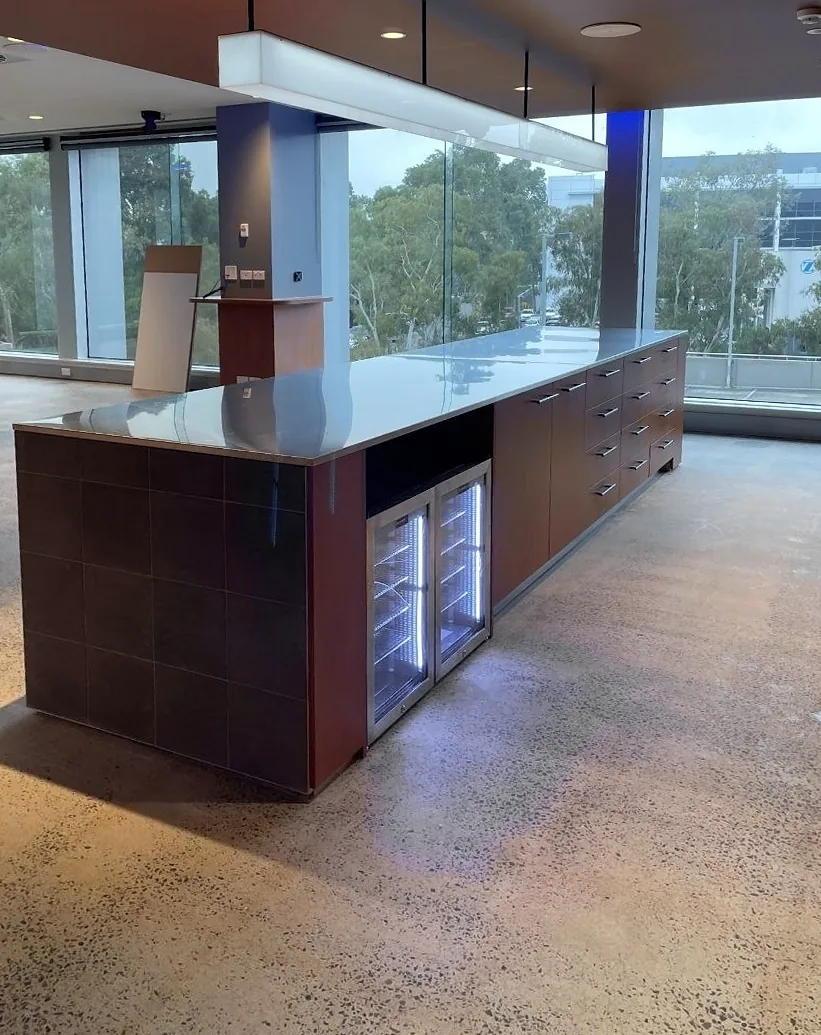
Long island bench with under-bench fridges -
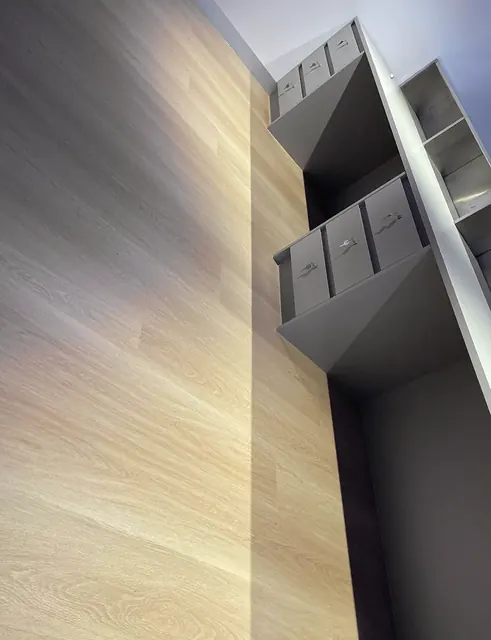
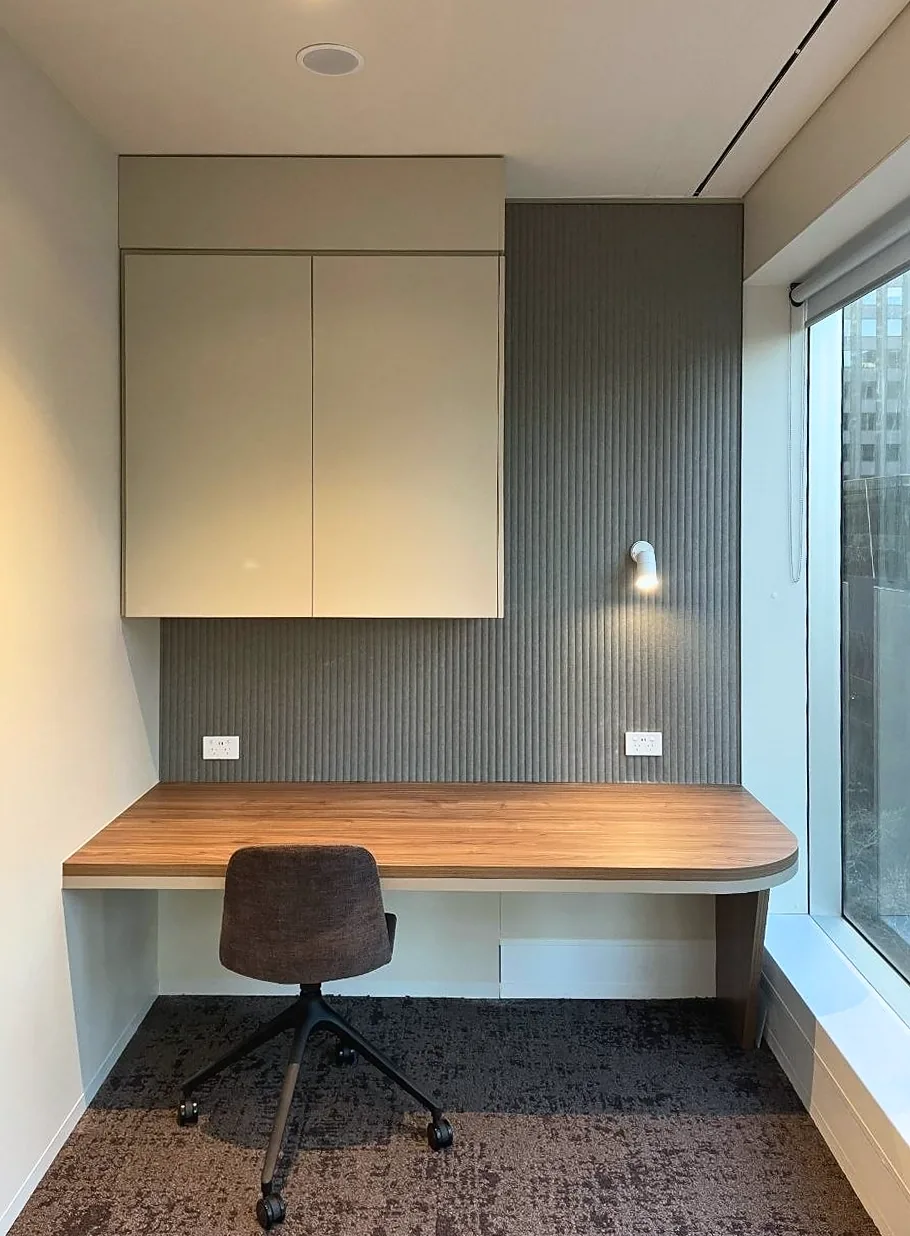
Study booth with overhead cabinets and fluted acoustic panel -
Banquette seat and planter beside the corridor -
Curved tall cabinetry and kitchen -
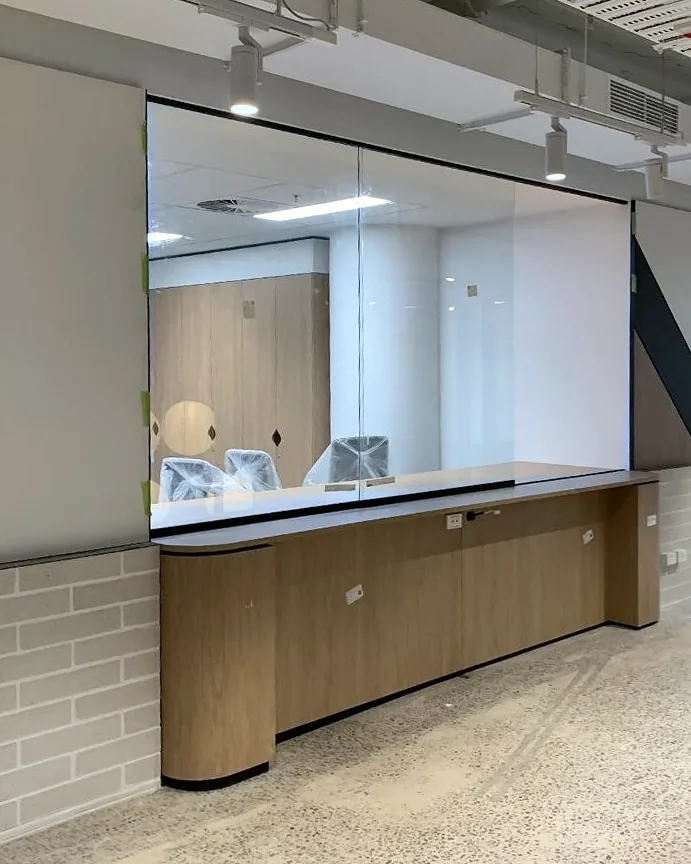
Aluminium-framed internal window over curved cabinetry -
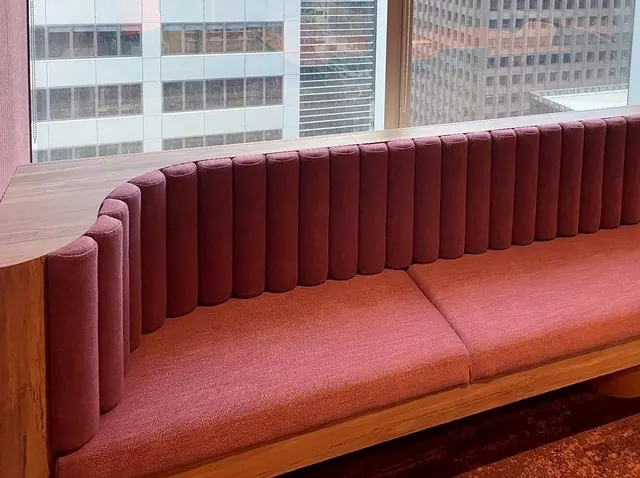
Long fluted banquette along the window -
Office kitchen with timber overheads and steel mesh screen -
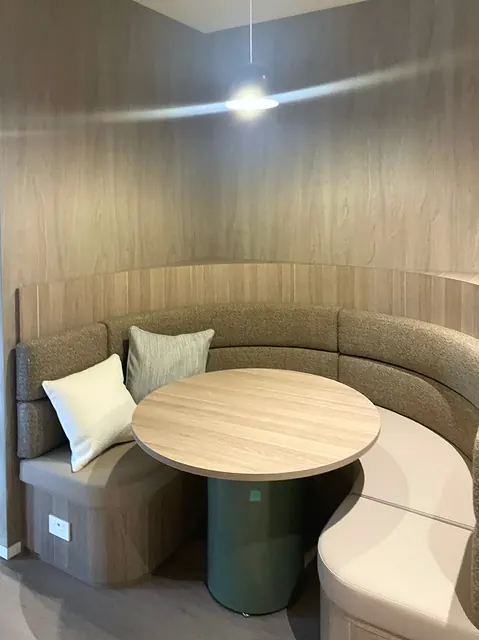
Curved booth seating with a round meeting table -
Breakout island and banquette seating -
Stone trough vanity with walnut panels, mirrors and partitions -
Tall timber wall panel and locker storage -
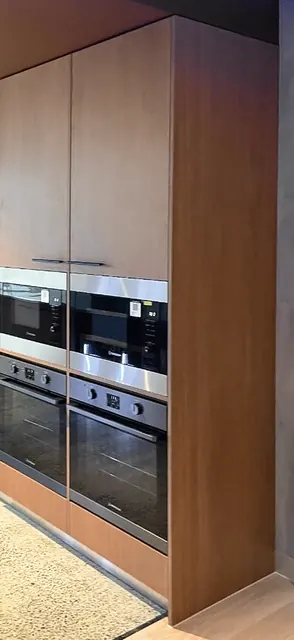
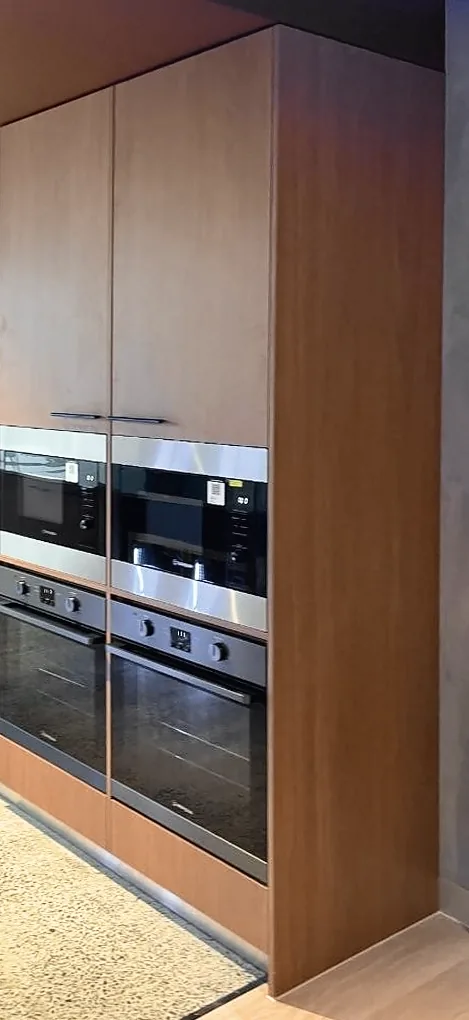
Tall oven tower and kitchen cabinetry -
Get a quote
Working with us
Who do you work with?
Builders, fit-out companies and joinery manufacturers, on commercial interiors such as offices and workplaces across Melbourne.
What do you install?
Nine kinds of commercial joinery: wall panels and feature walls, feature screens, acoustic panels, seating and upholstery, floating shelves and desks, cabinets, kitchens, vanities and coffee stations, toilet partitions, aluminium frames and mirrors, and reception desks and meeting tables. See the services.
Where and when do you work?
Across the Melbourne metro area, Mon–Sat, 7am–6pm.
On site
Do you install to the drawings?
Yes. We read the drawings and specs before we start, set out with a laser level and install precisely to plan.
How do you look after finished joinery?
We handle veneer, paint and stone with extra care. When an install is finished we photograph it to show it’s in without any damage, then we lay protection over it until handover.
Quotes
How do I get a quote?
Send us the drawings using the quote form, or call us on 0494 894 899.
What should I send?
The drawings and specs, the site address, when you’d like to start, and the scope, for example a level 3 fit-out, 40 m of wall panelling or six joinery items.
Get a quote
Send us your plans
Tell us about the project. The form prepares an email you can send with your drawings attached, or a text or WhatsApp message.Tell us about the project. The form sends your details straight to us, and you can email the drawings afterwards.
Your request is ready
Attach your drawings to the email. If nothing opens, copy the message and send it to info@vygn.com.au.